Pittsburgh-based · Multi-state practice

Built on soundengineering.

Structural design, steel detailing, field inspection, and precise existing-condition documentation for industrial, commercial, and residential projects.

2013Established
250+Projects completed
9States licensed
4Core materials

Engineering services

Clear solutions for
complex structures.

Responsive engineering grounded in constructability, code compliance, efficient load paths, and the realities of the field.

01

Structural steel engineering + detailing

Code-based design of beams, columns, trusses, braced and moment frames, connections, platforms, equipment supports, pipe racks, stairs, and access systems. SSD can carry a project from concept and calculations through coordinated BIM models, erection plans, and fabrication-ready piece drawings.
3D BIM modelingConnection designShop drawings
02

Steel stud engineering

Delegated cold-formed steel design for exterior curtain walls, load-bearing walls, parapets, bulkheads, headers, jambs, deflection tracks, drift conditions, and specialty framing. Services include sealed calculations, member schedules, connection design, and project-specific framing details coordinated with architectural openings and structural movement.

Cold-formed steelDelegated designFraming details
03

Wood framing engineering

Efficient, code-compliant framing for custom homes, multifamily buildings, additions, complex roofs, floor systems, timber members, decks, and load-bearing wall modifications. SSD develops practical framing layouts, beam and post schedules, connection details, lateral-load paths, and permit-ready structural plans.

Custom homesLVL beamsRoof + floor framing
04

Foundation engineering

Shallow and deep foundation systems for commercial buildings, industrial equipment, pipe racks, conveyor towers, pre-engineered metal buildings, basements, additions, and specialty structures. Design can include spread footings, grade beams, mats, pile caps, equipment pedestals, vessel foundations, walls, piers, anchorage, and reinforcement details based on available geotechnical criteria.

Equipment foundationsPEB foundationsVessel foundations
05

Helical pile engineering

New-foundation, underpinning, uplift, lateral, and stabilization solutions for poor soils, restricted-access sites, rapid installations, additions, and settlement repair. SSD evaluates structural reactions, selects pile configurations and capacities, and details brackets, pile caps, grade beams, and load transfer into the supported structure.

UnderpinningNew constructionUplift + compression
06

Retaining wall engineering

Engineered earth-retention and excavation-shoring systems tailored to site geometry, soil pressures, groundwater, surcharges, adjacent structures, and construction sequencing. Capabilities include cast-in-place concrete, reinforced masonry, segmental systems, soldier pile and lagging, sheet piles, helical tiebacks, and temporary excavation support.

Concrete + masonrySoldier pile + laggingHelical tiebacks
07

Existing structures + repairs

Practical engineering for commercial renovations, industrial modifications, adaptive reuse, distress evaluation, structural reinforcement, selective demolition, and complex field conditions. Work may include field investigation, load-rating calculations, repair concepts, shoring requirements, construction documents, and observation of completed repairs.

Condition assessmentsRepairsShoring
08

FARO 3D laser scanning

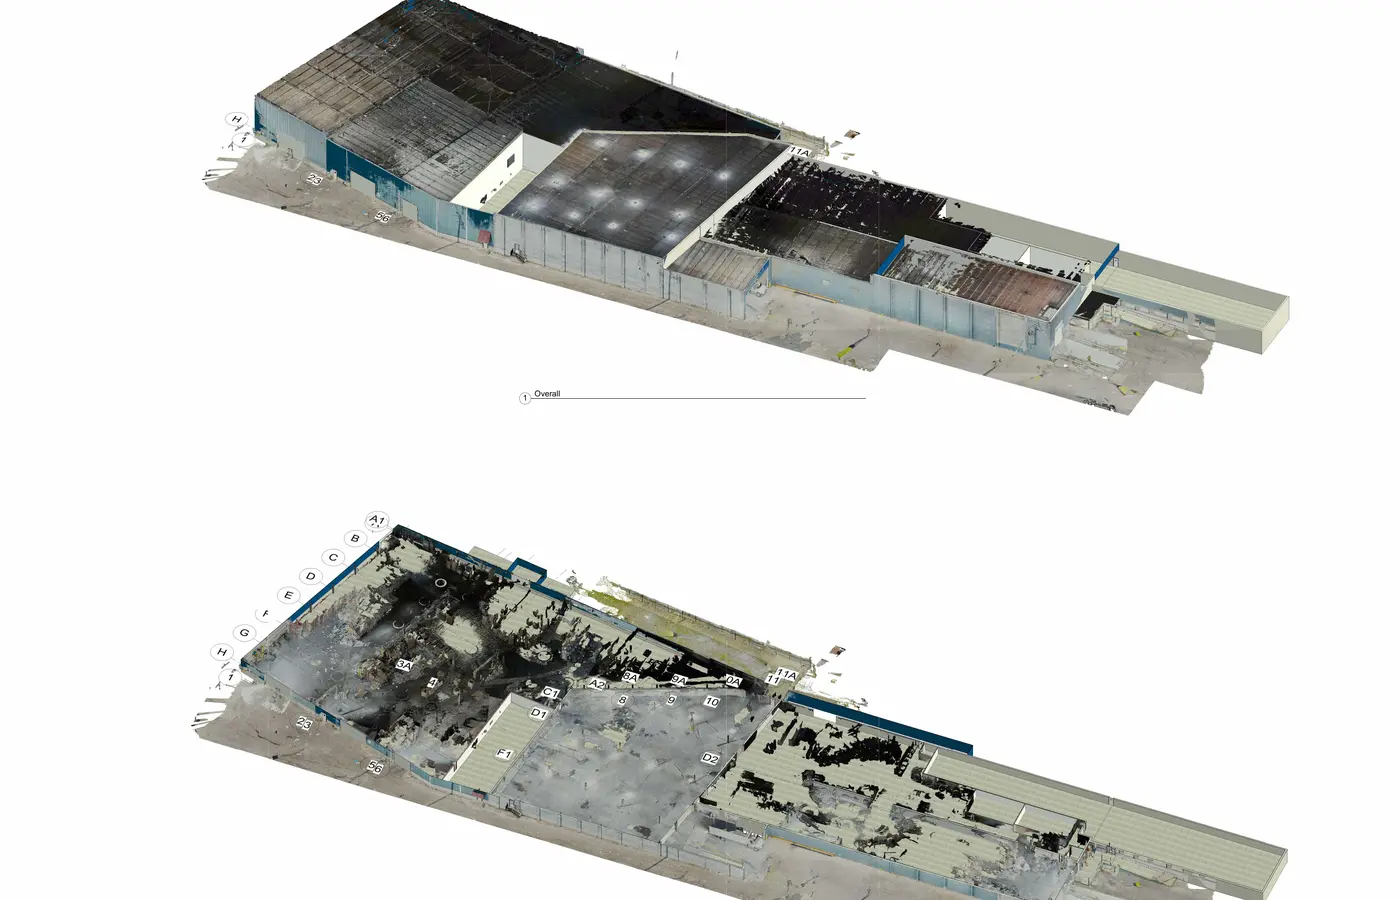
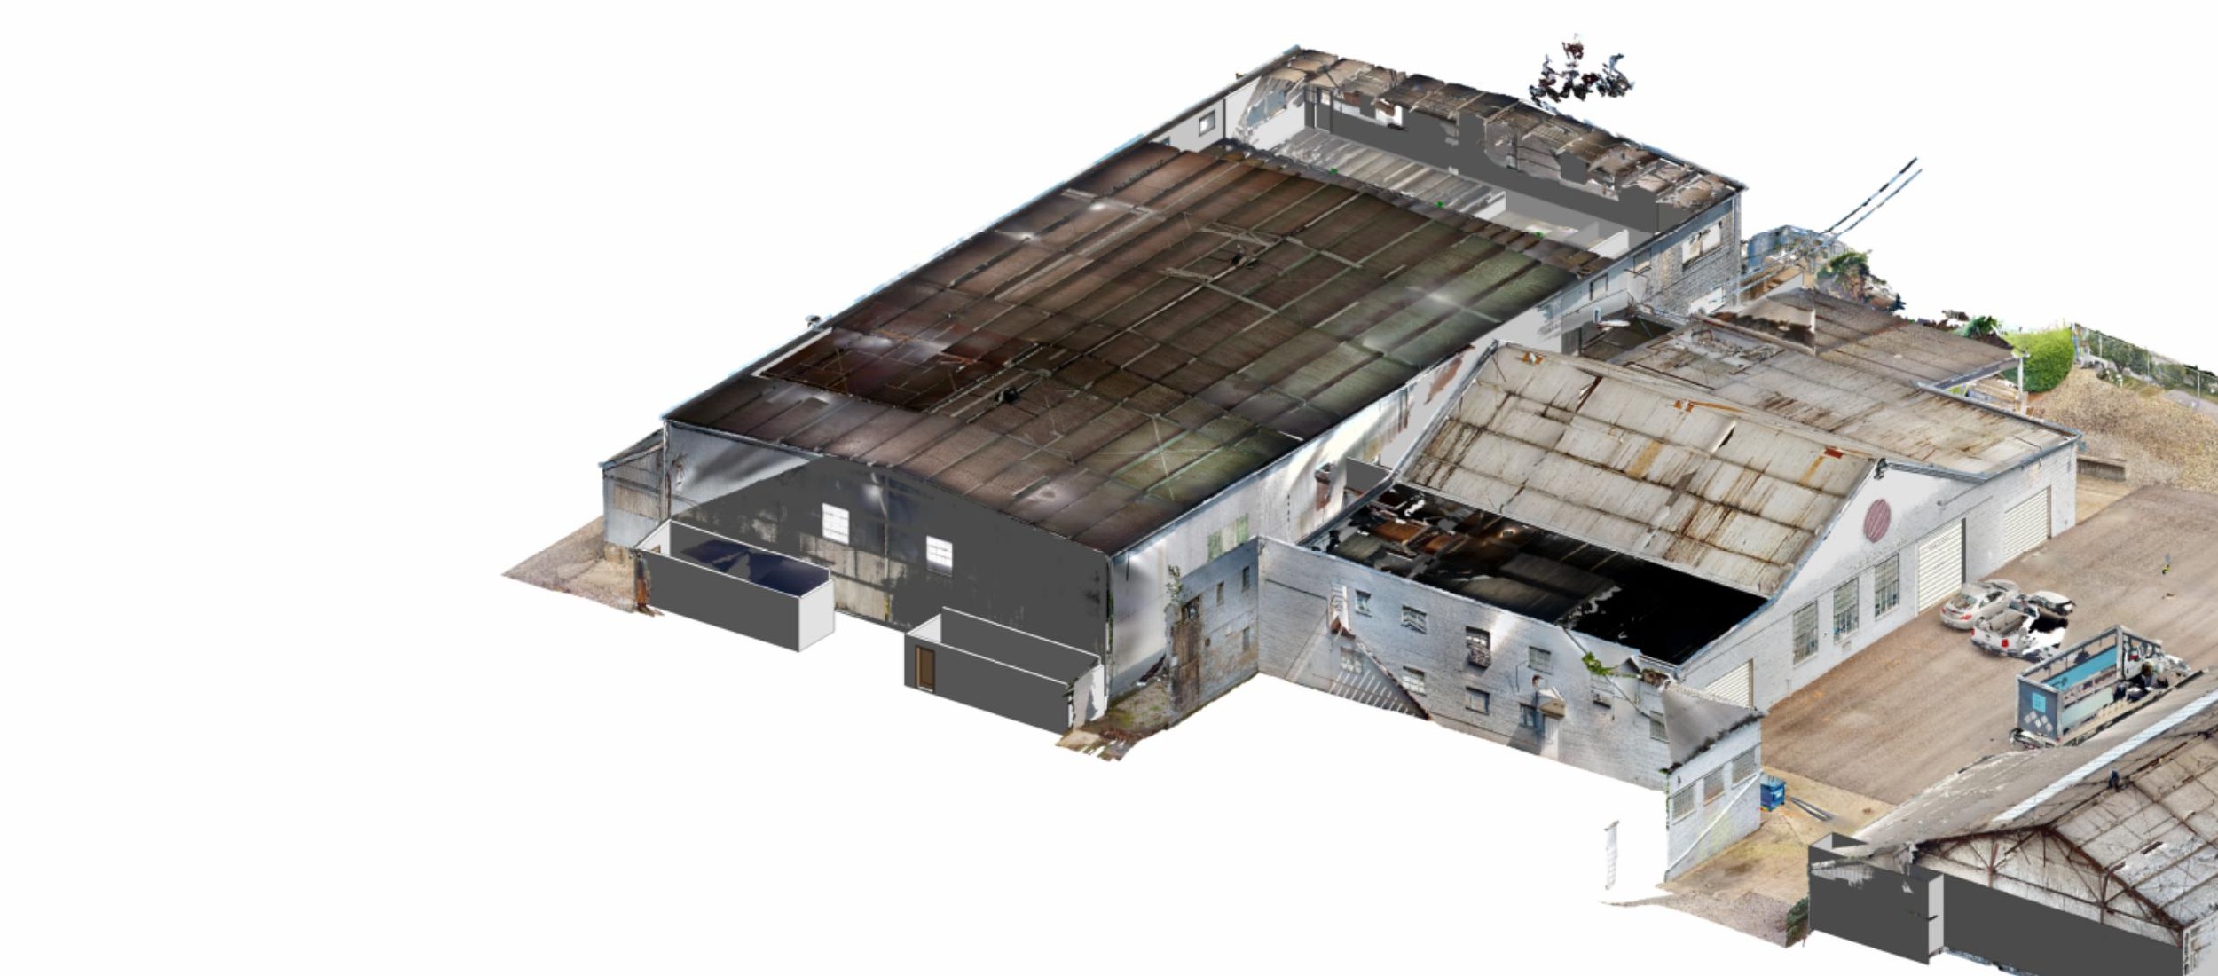
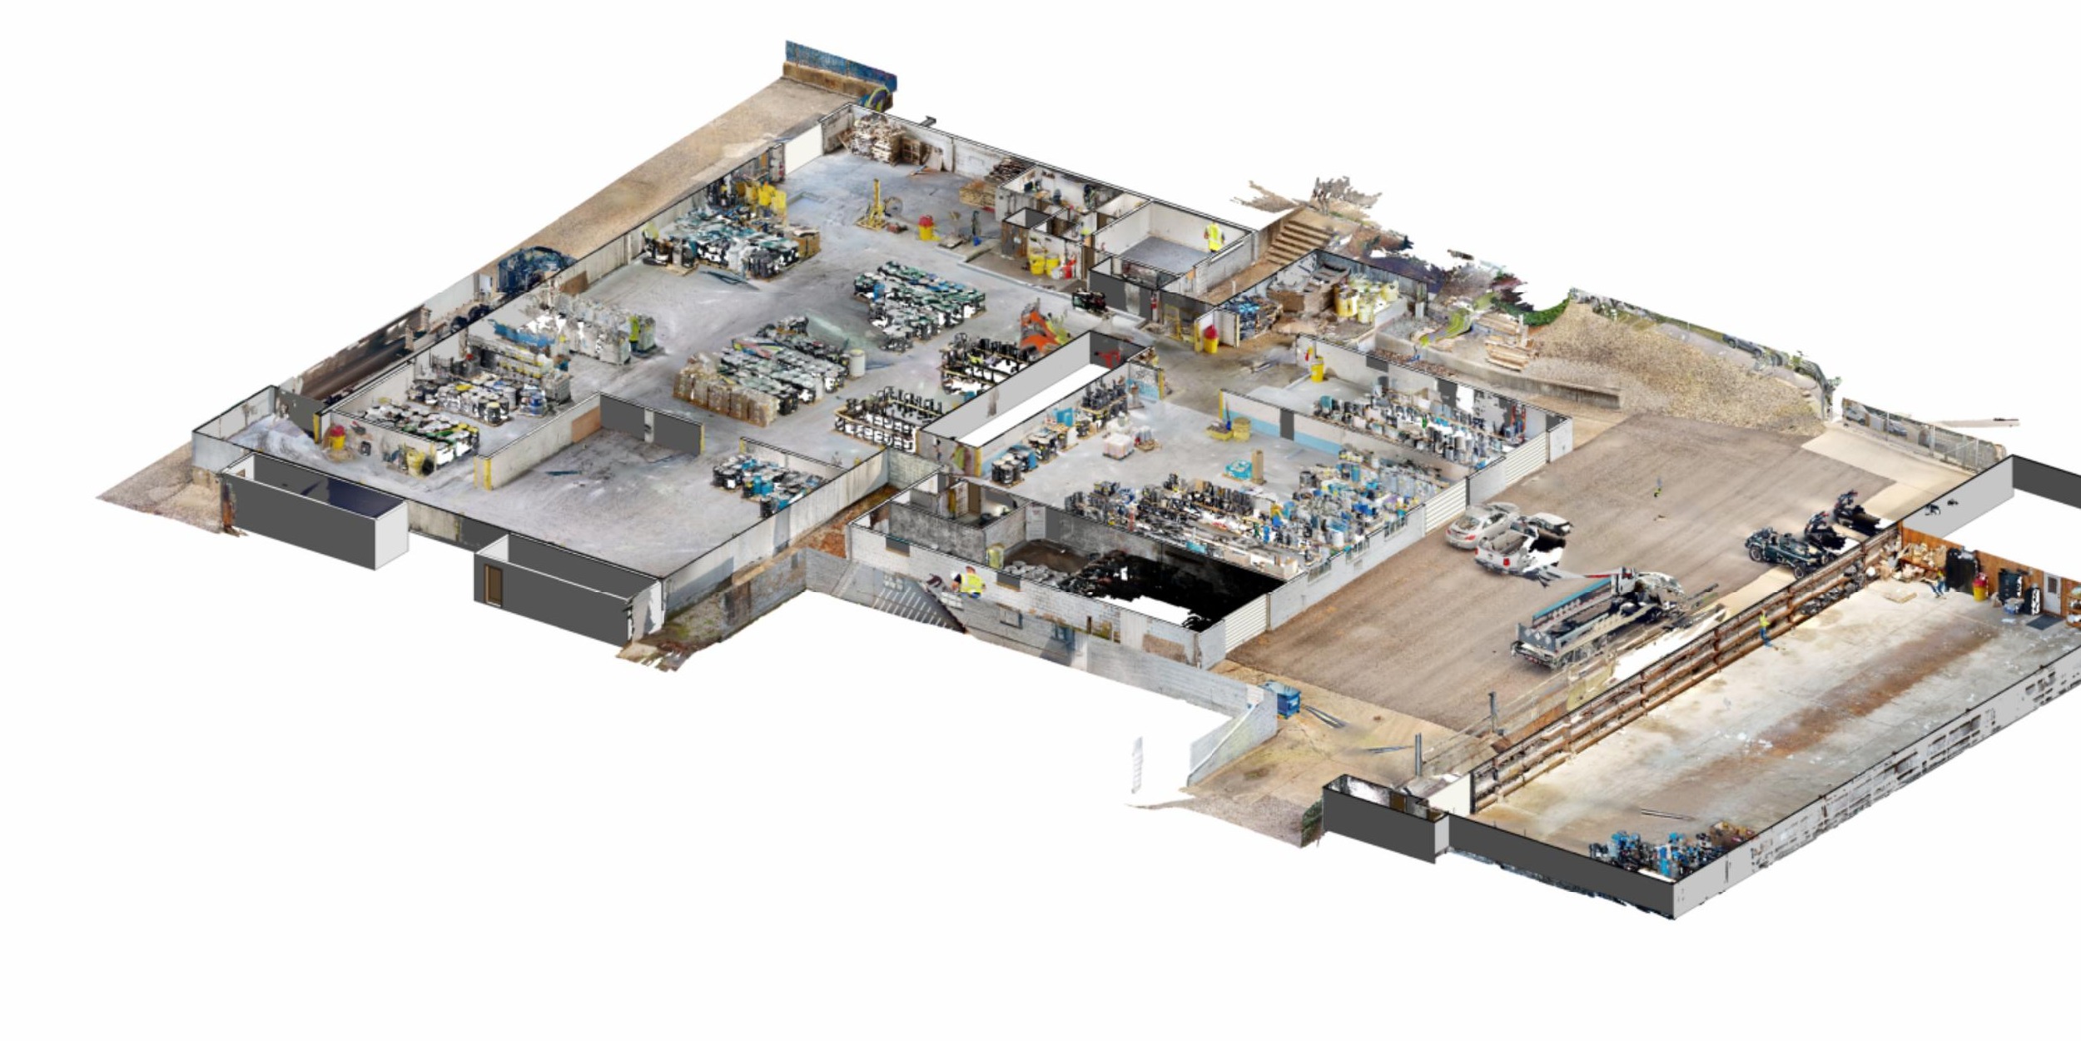
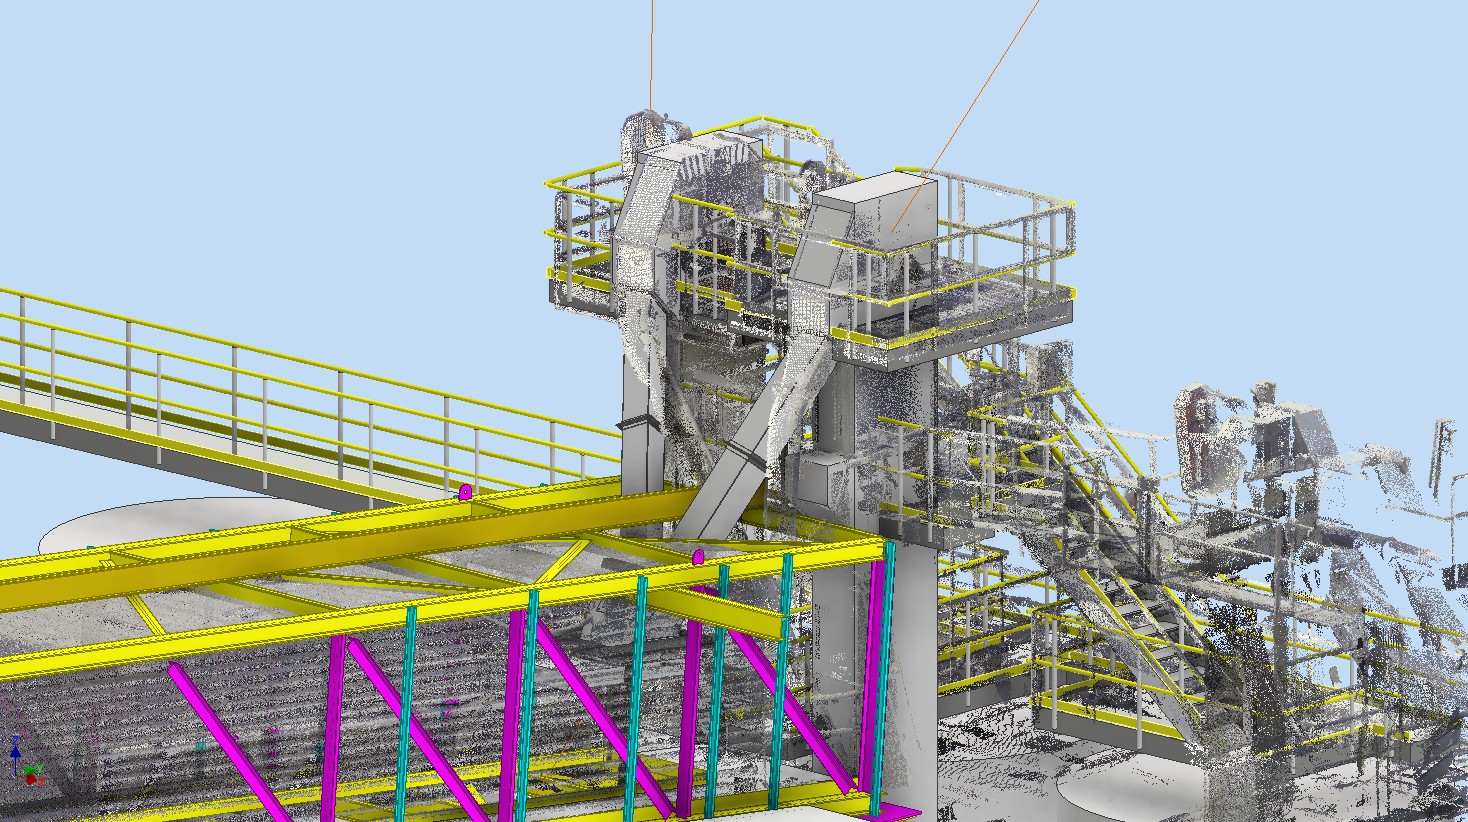
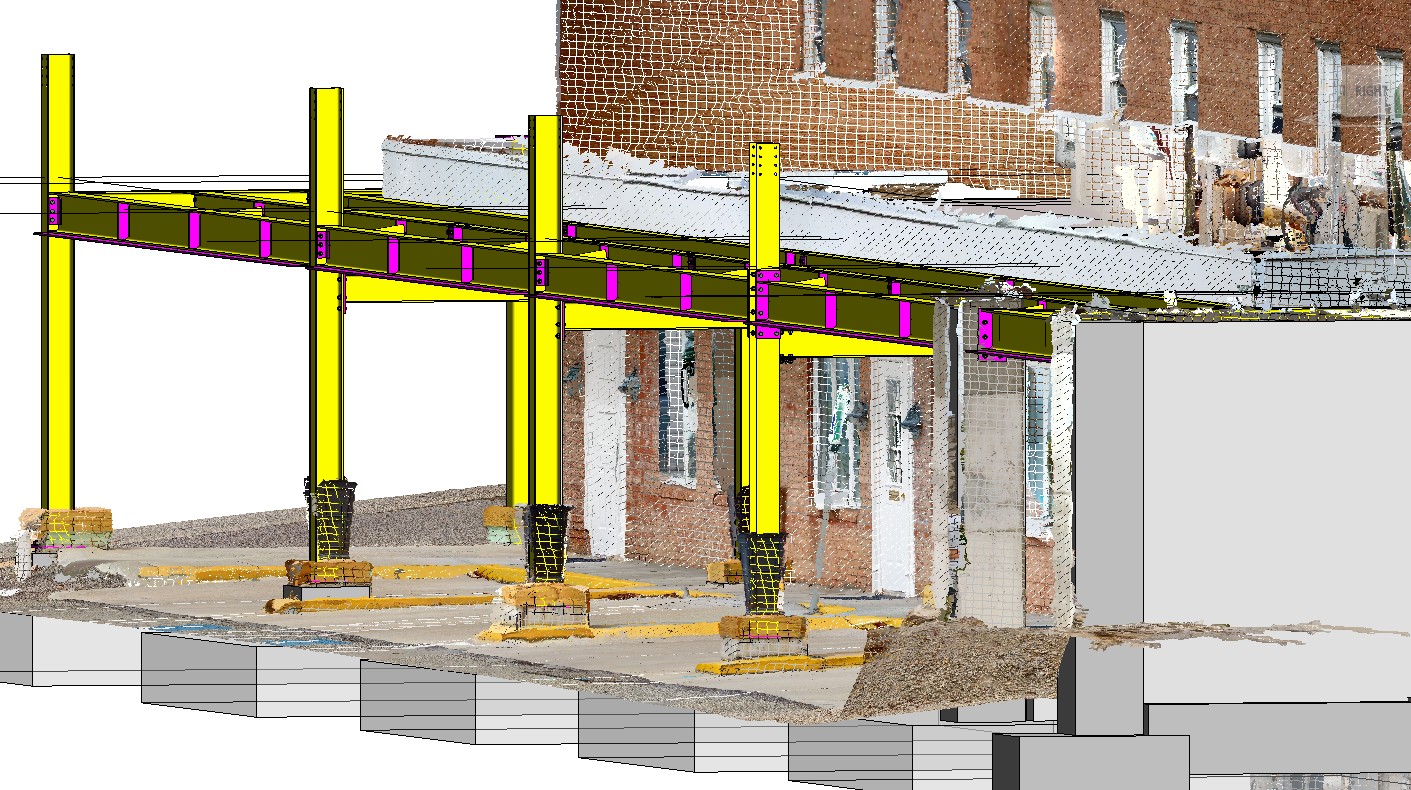
High-definition FARO laser scanning captures accurate existing conditions for industrial coordination, commercial renovation, equipment installation, documentation, and scan-to-BIM workflows. Deliverables can include registered colorized point clouds, ReCap-compatible files, BIM models, floor plans, elevations, sections, and dimensionally reliable base drawings.

Registered point cloudsScan-to-BIMExisting conditions
09

Process equipment + pipe rack engineering

Structural engineering for vertical and horizontal vessel supports, saddles, skirts, equipment platforms, pipe racks, process skids, access systems, and associated anchorage. SSD develops practical steel framing, support reactions, connection loads, and foundation criteria for new installations and plant modifications.

Vessel supportsPipe racksEquipment anchorage
10

Concrete design + anchorage

Concrete beam, column, pedestal, wall, pile-cap, and equipment-foundation design for new and existing structures. SSD develops reinforcing, anchorage, load-transfer, and constructible connection details for steel-to-concrete interfaces and process equipment supports.

Pile capsConcrete beams + columnsPost-installed anchors
11

Existing-condition assessment reports

Clear technical reports that document observed structural deficiencies, probable causes, limitations of the review, recommended actions, and priorities for repair. Reports can be supported by field photography, FARO point clouds, marked-up plans, repair concepts, and follow-up construction observations.

Deficiency documentationRepair recommendationsPhoto reports

Steel systems

Engineered in 3D.
Resolved for fabrication.

SSD Industries connects structural analysis, BIM coordination, and buildable details into one continuous steel-design workflow.

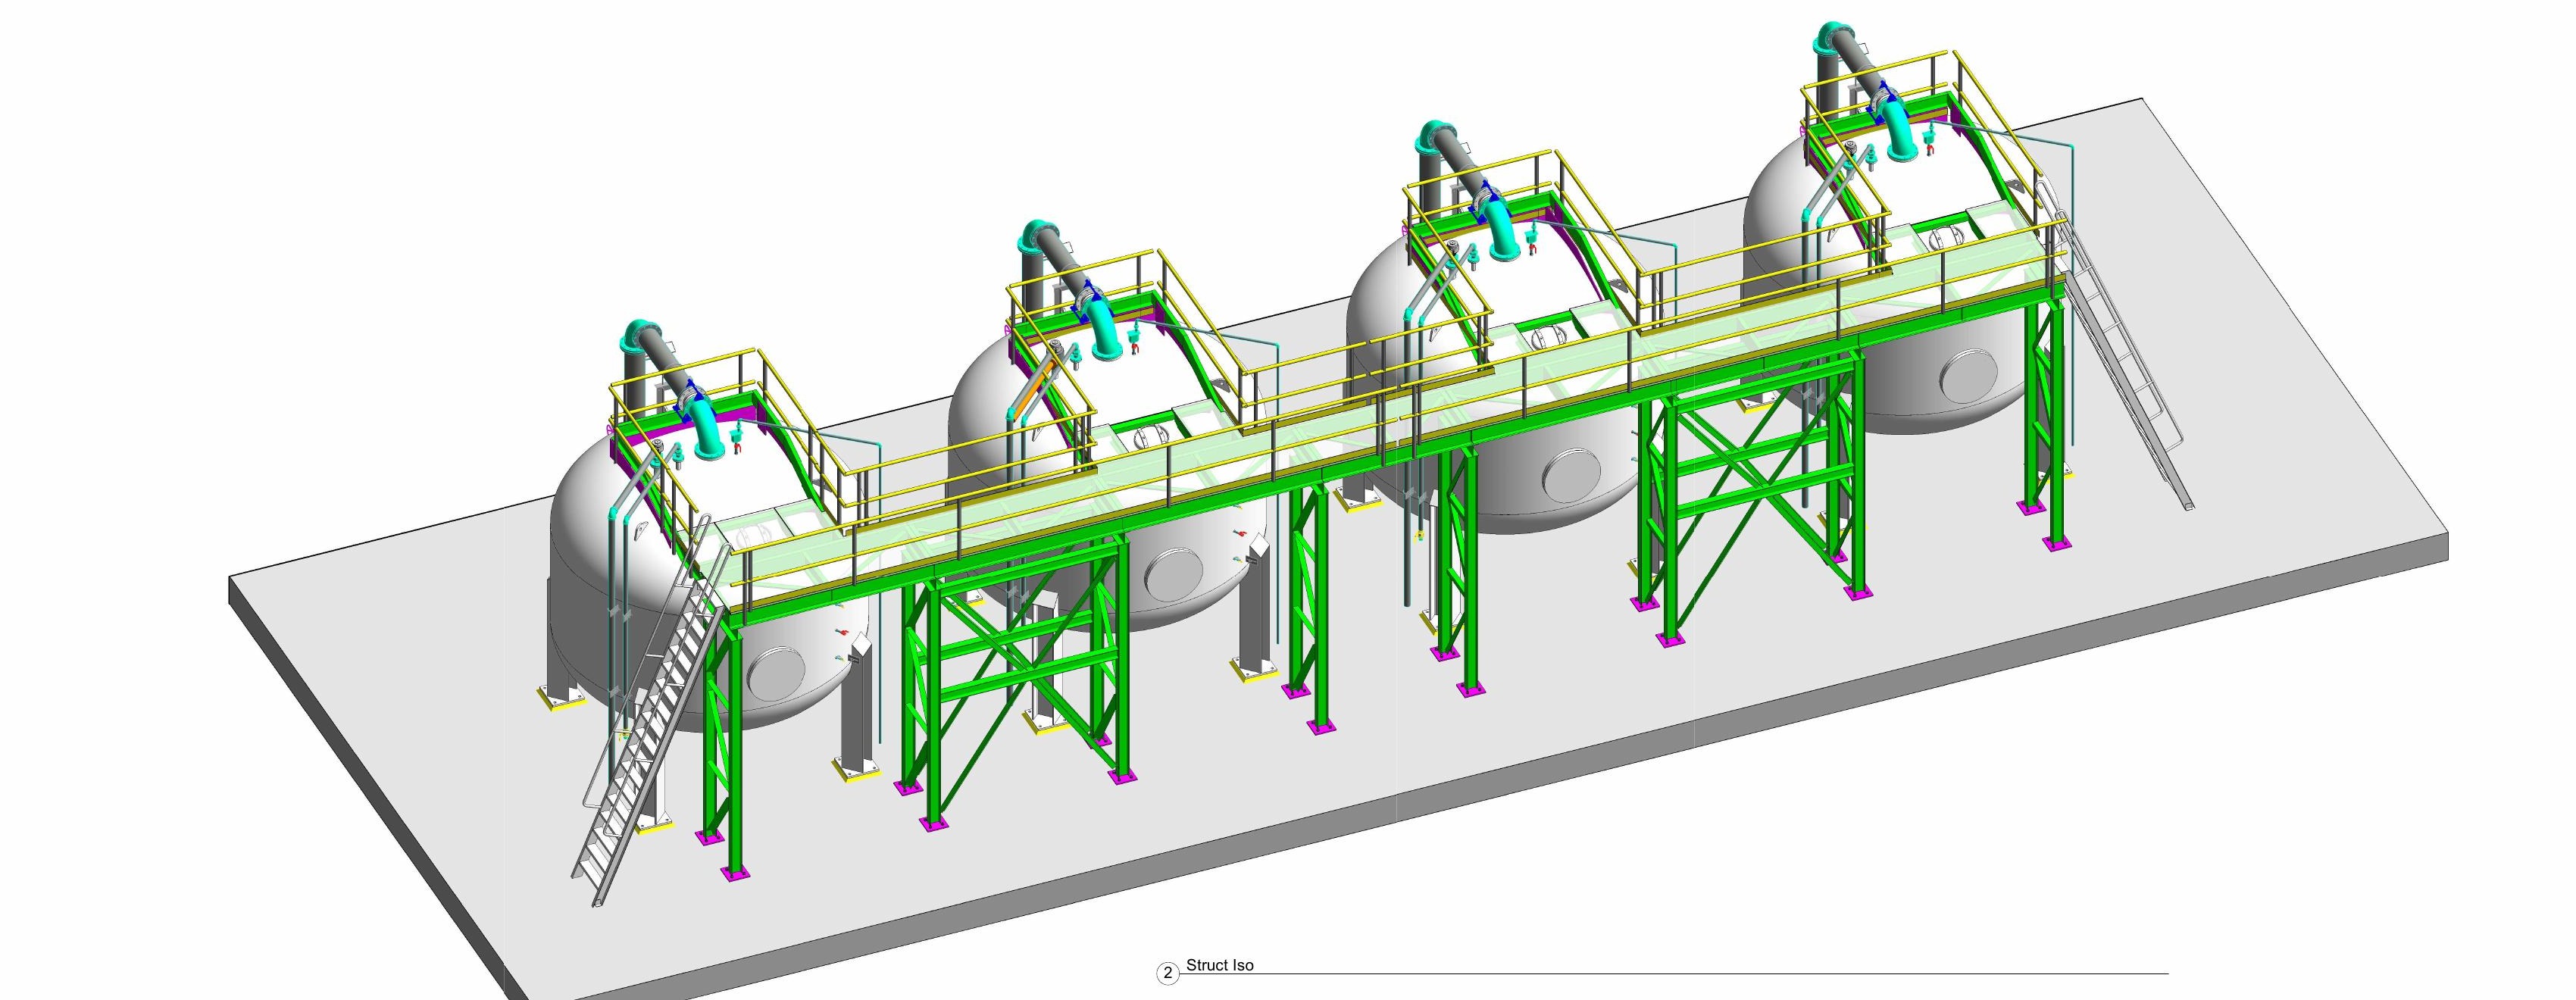
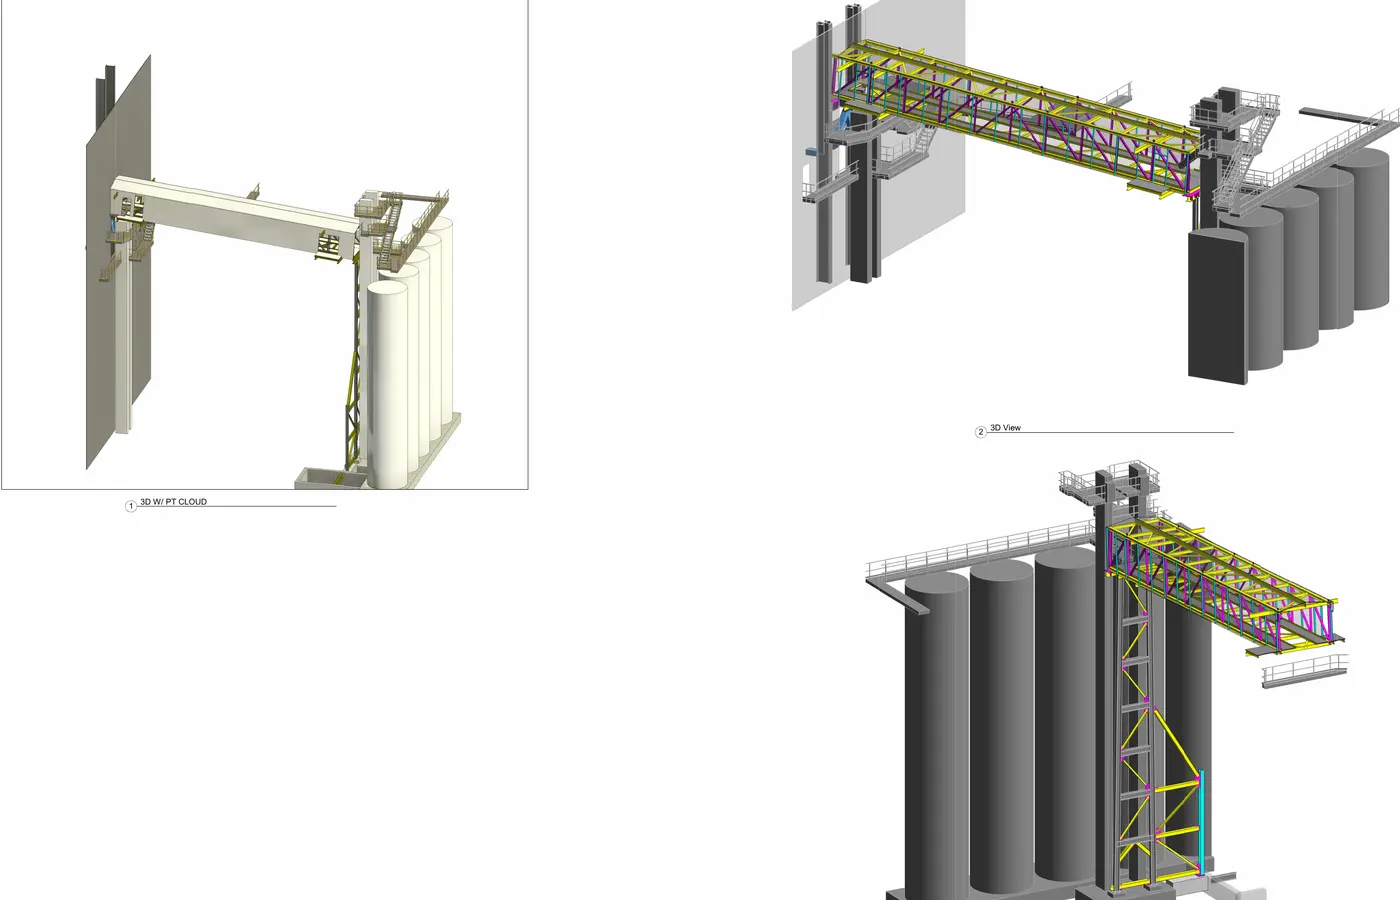
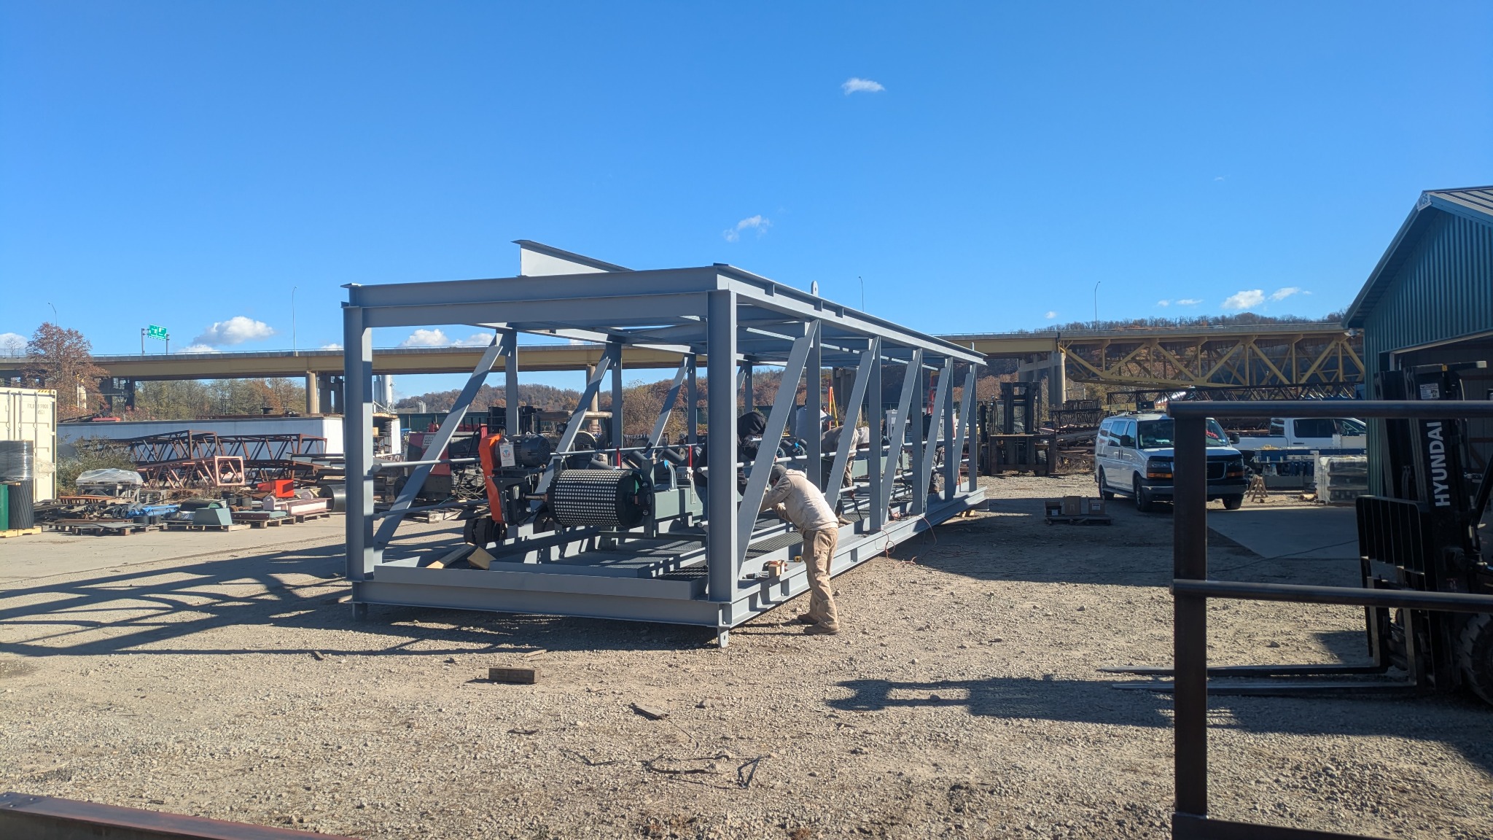
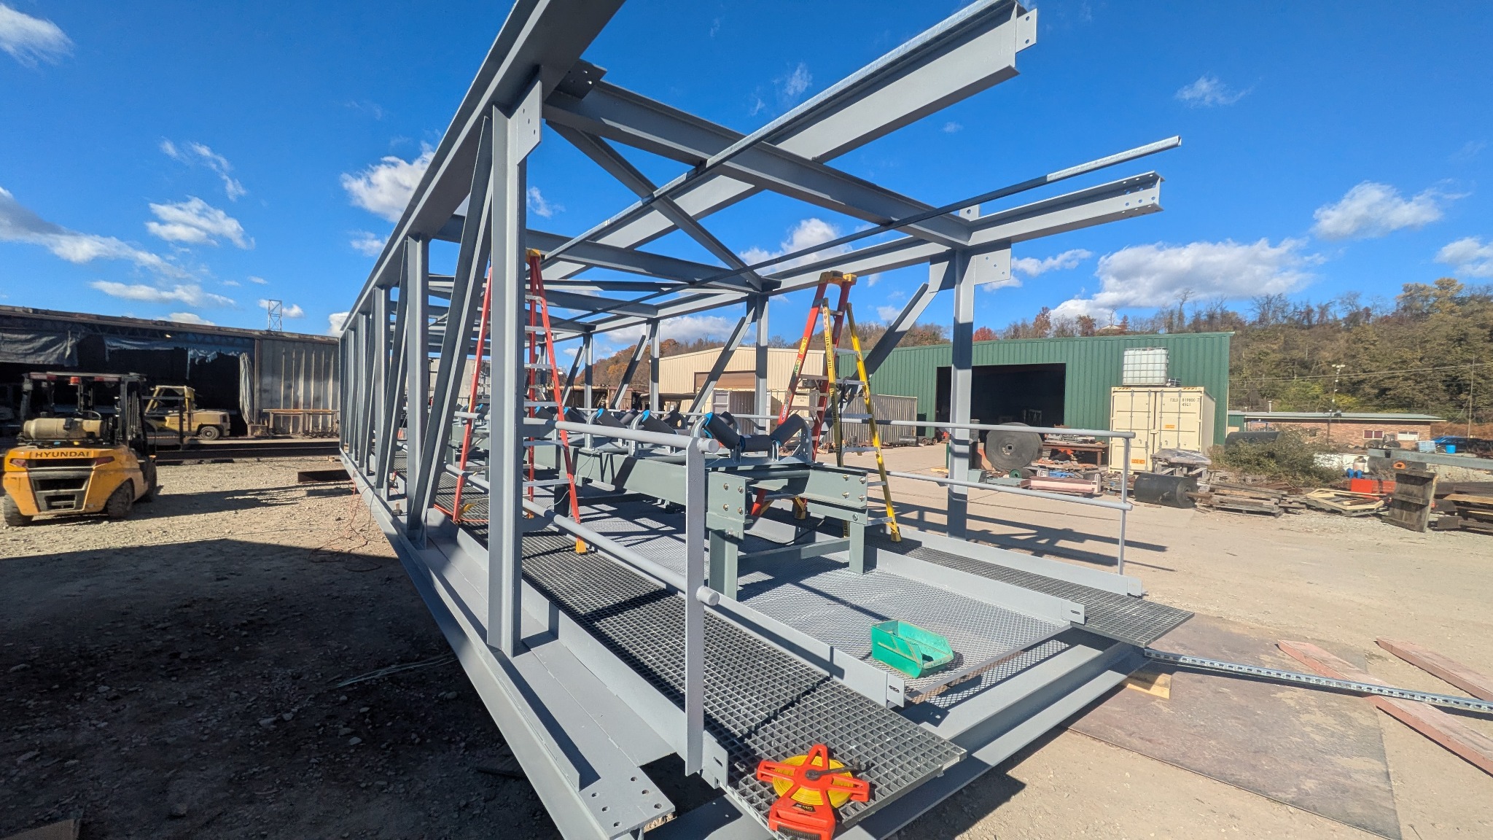
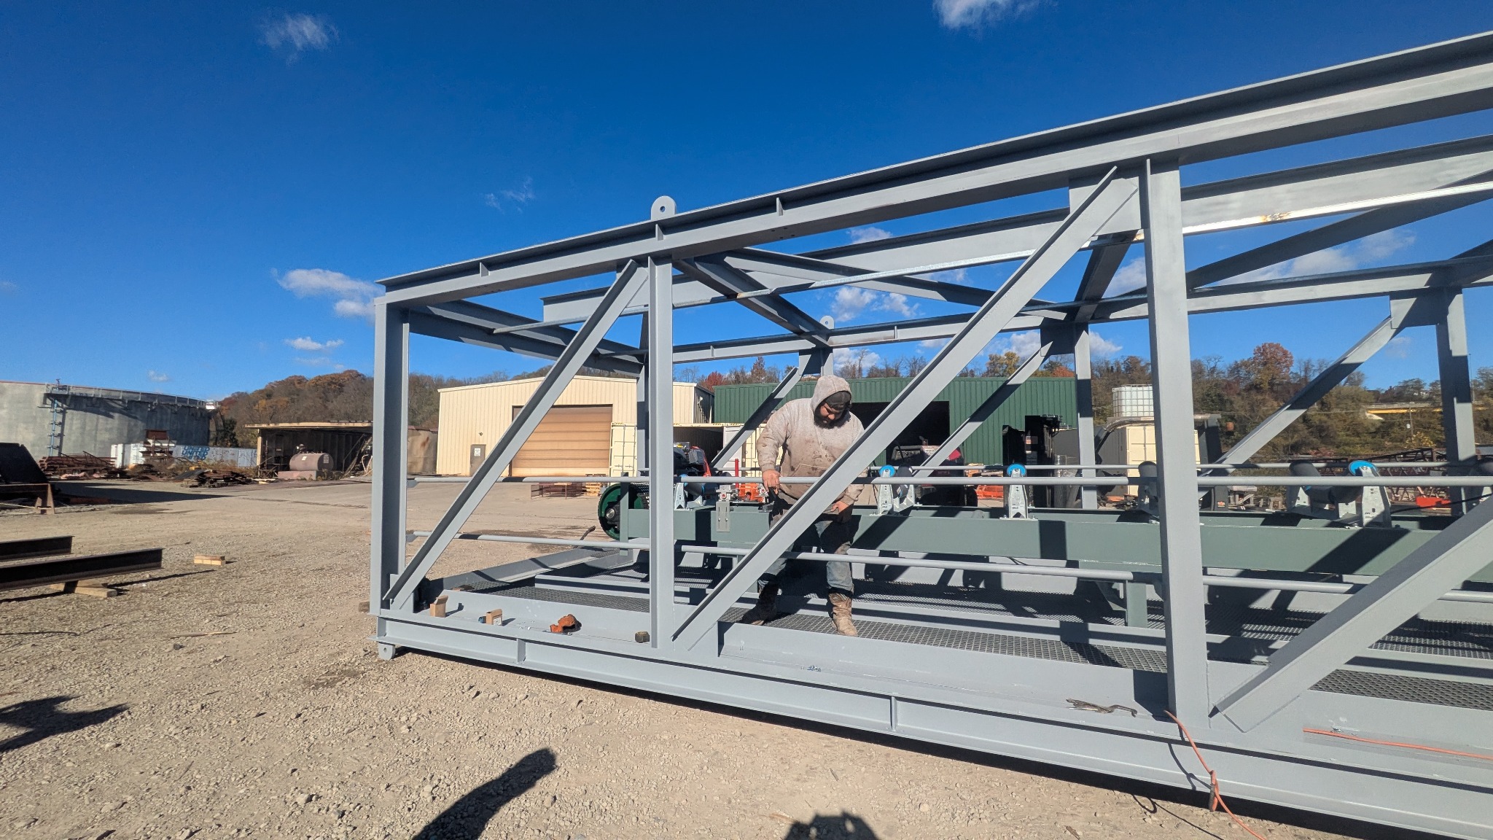
Fabricated structural steel equipment-support frame
01 / STRUCTURAL STEEL

Engineering + detailing

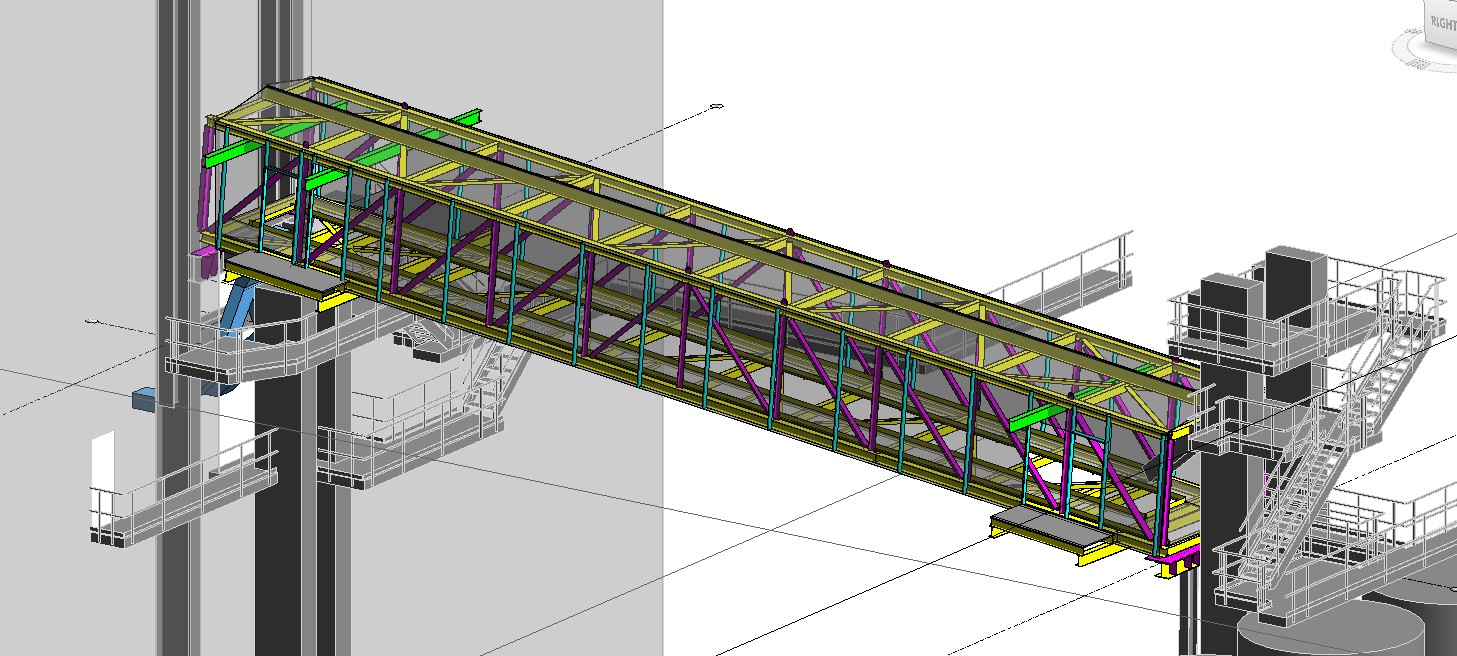
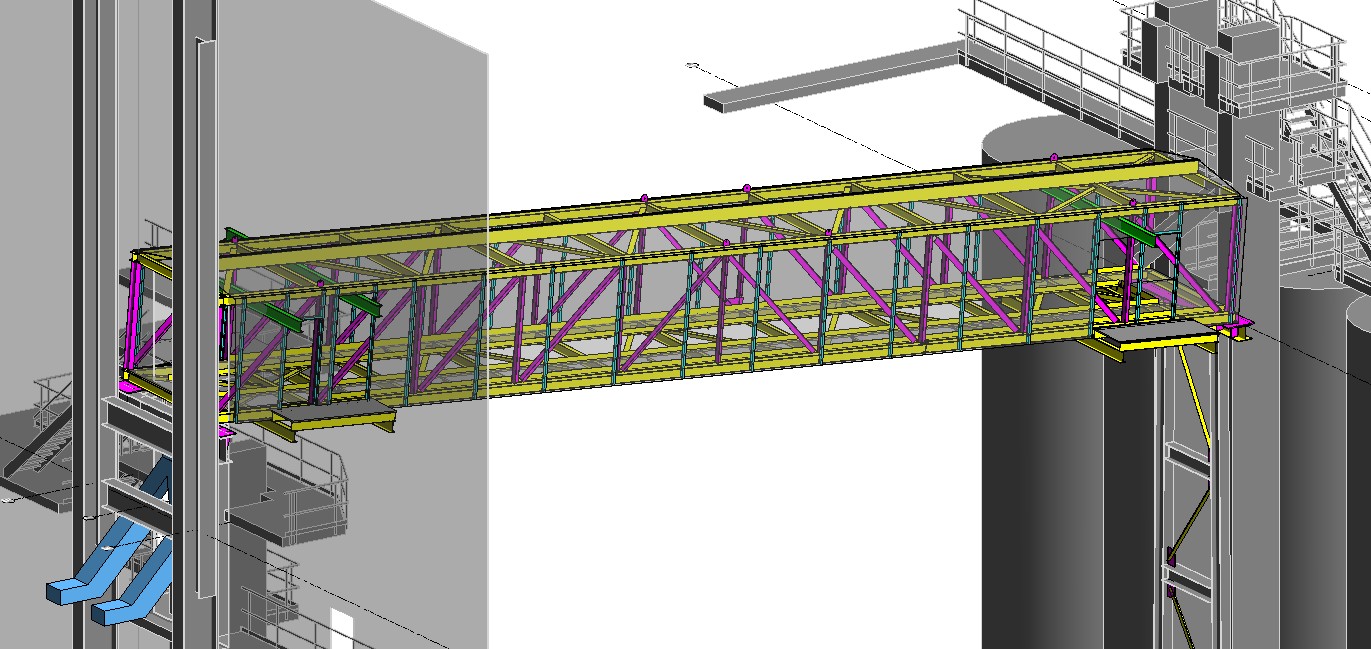
Member sizing, lateral-system design, connection development, coordinated 3D modeling, and individual fabrication drawings for industrial and building structures. Scope can include access platforms, stairs, catwalks, equipment frames, conveyor supports, mezzanines, bracing, base plates, and field-fit modifications.

  • Structural analysis, framing, and connection design
  • 3D BIM modeling, clash review, and field coordination
  • Anchor plans, base plates, piece drawings, and fabrication packages
  • Platforms, railings, equipment supports, and retrofit steel
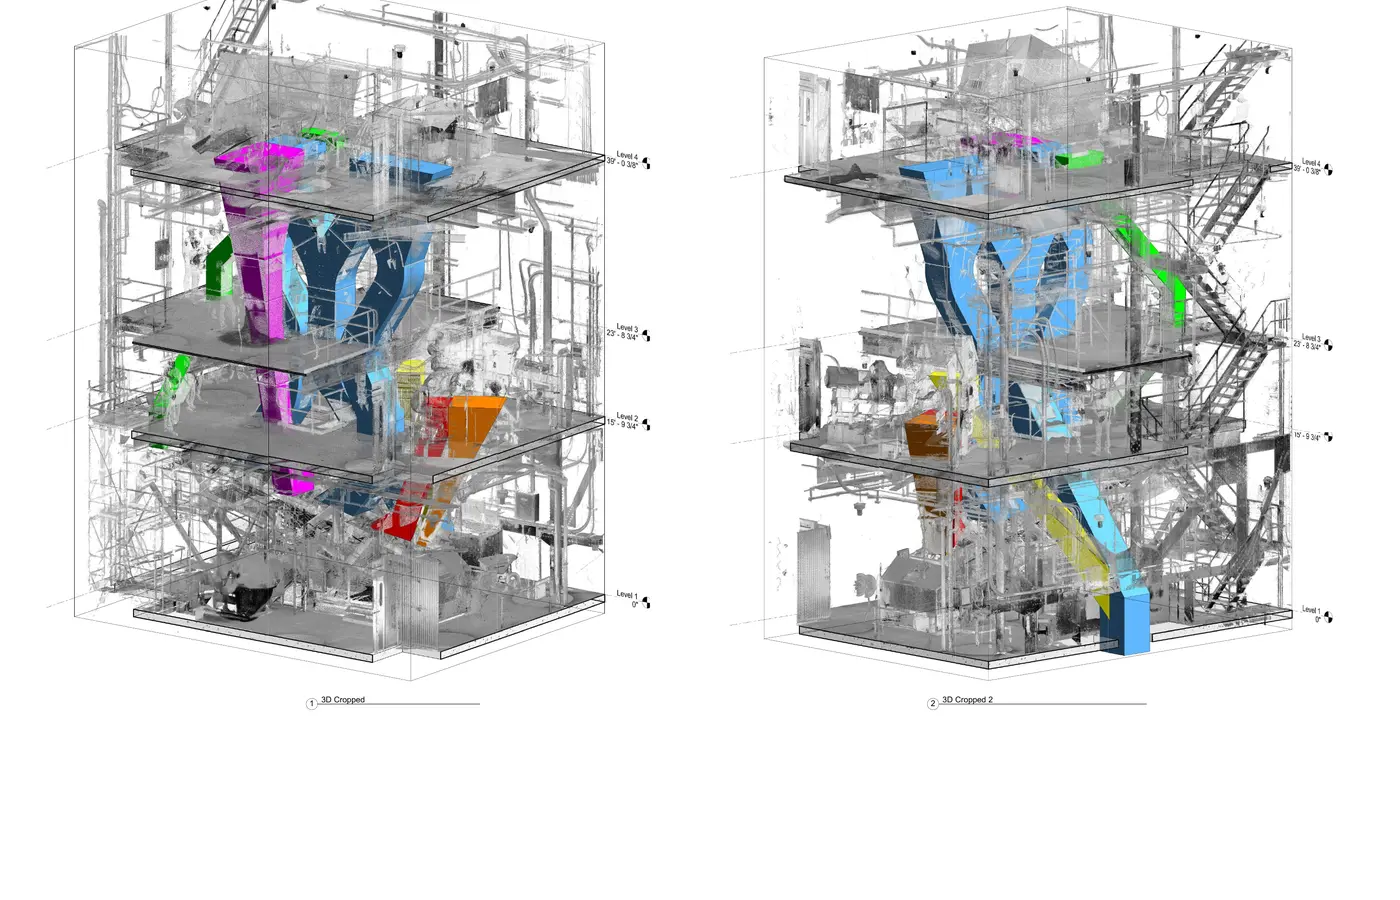
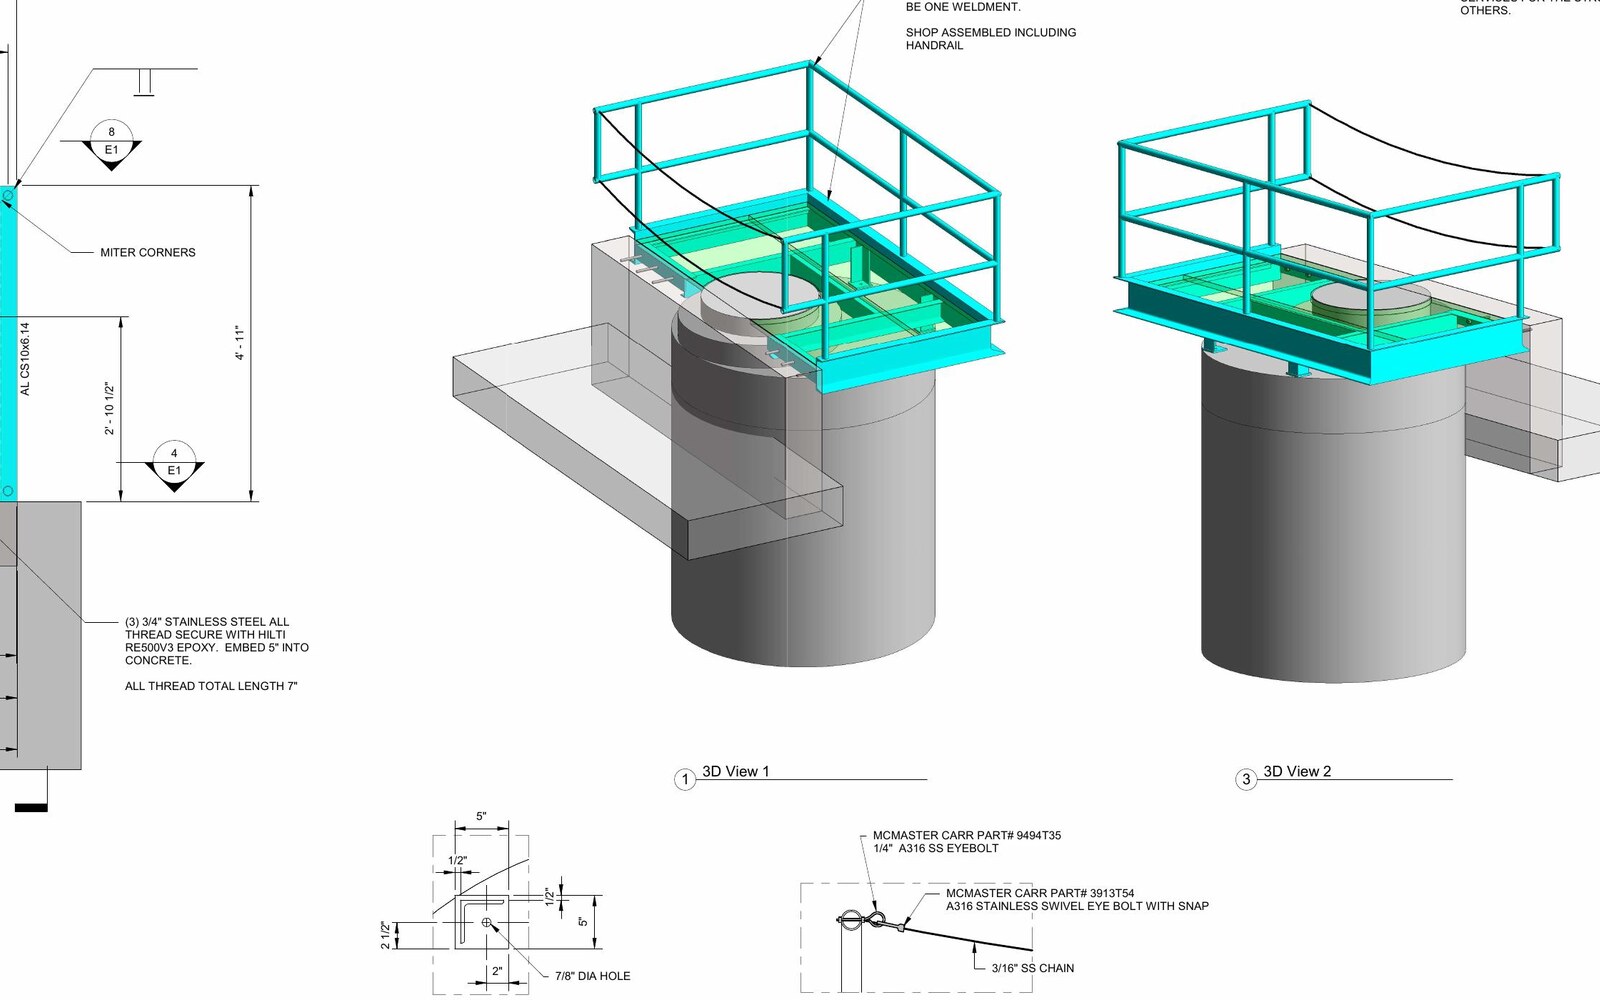
Anonymized drawing excerpt showing elevated equipment-access platforms
03 / INDUSTRIAL ACCESS SYSTEMS

Platforms, stairs + guardrails

Complete steel support systems for process access, elevated equipment, maintenance routes, and plant modifications. SSD coordinates live loads, guardrails, grating, stairs, framing, supports, anchorages, and the connection of new steel to existing concrete or structural steel.

  • Equipment-access platforms and catwalks
  • Stairs, ladders, grating, and guardrail systems
  • Concrete anchors and field-fit connection details
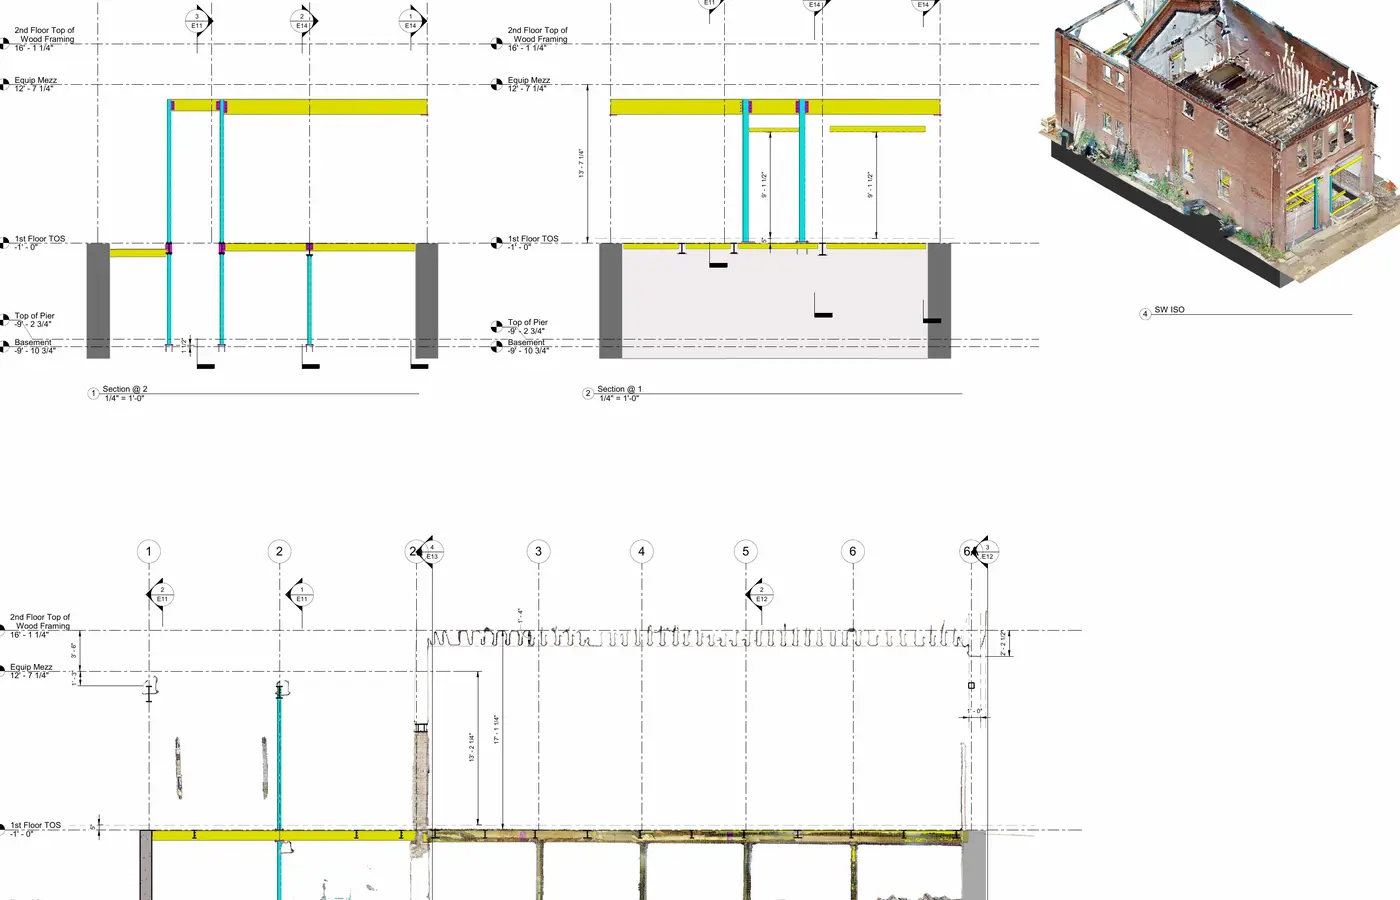
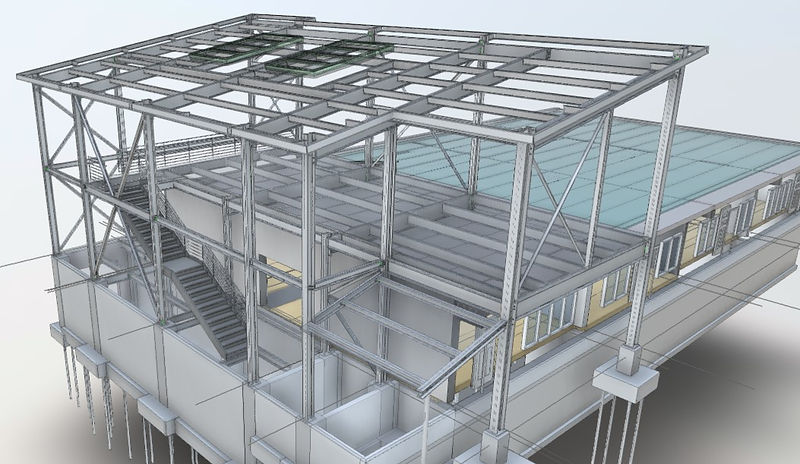
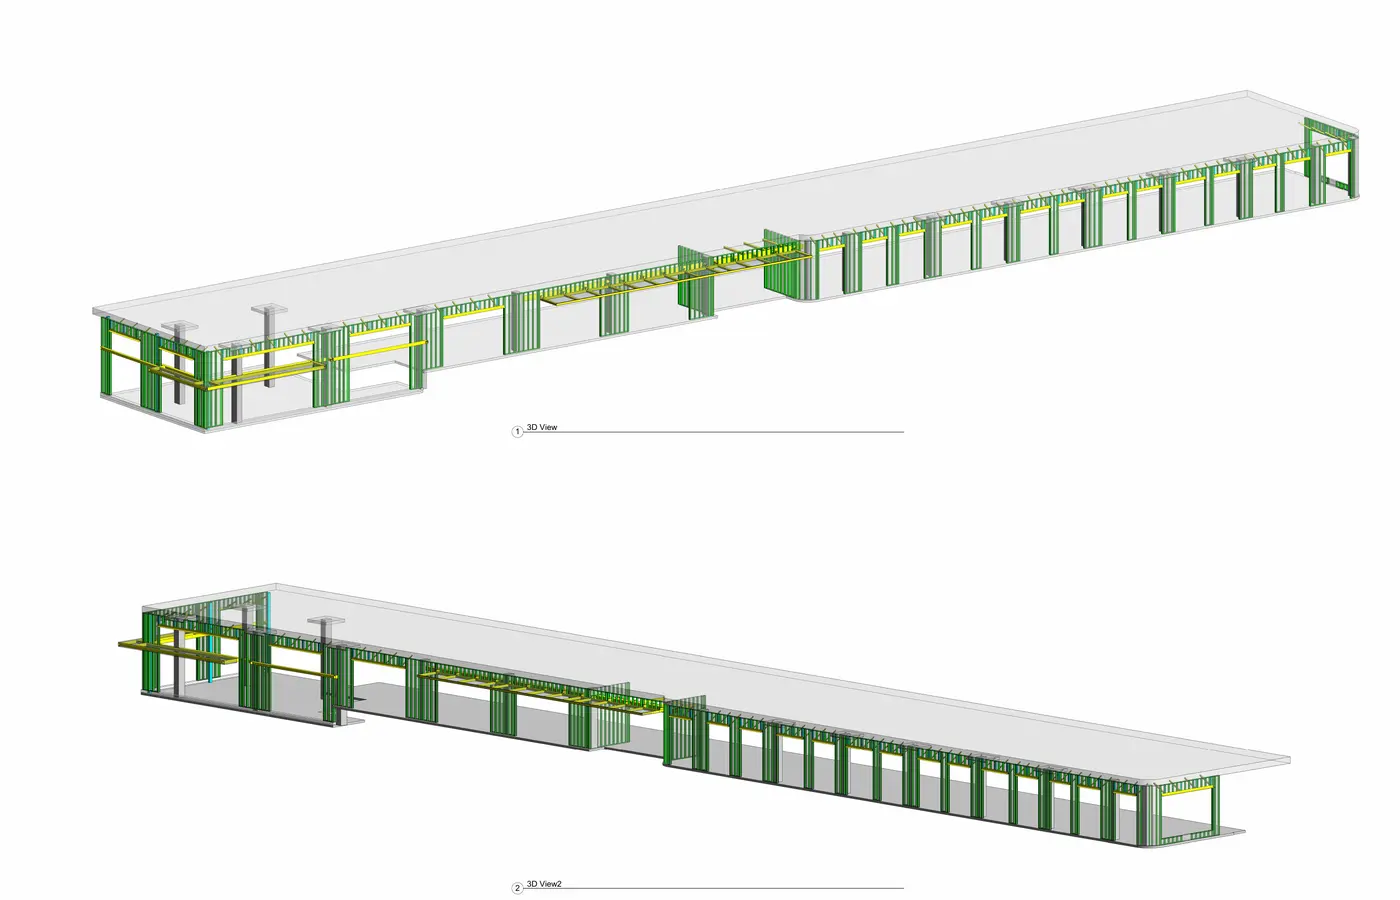
Anonymized 3D model of cold-formed steel stud framing
02 / COLD-FORMED STEEL

Steel stud engineering

Delegated engineering for exterior curtain walls, load-bearing framing, parapets, headers, jambs, deflection tracks, drift conditions, and project-specific connections.

  • Stud, track, header, and jamb sizing
  • Wind, gravity, drift, and deflection checks
  • Sealed calculations and framing details
Anonymized FARO point cloud of an industrial facility
X
Y
FARO 3D SCANREGISTERED POINT CLOUD

Inspection capabilities

See the condition.
Define the path forward.

Field observations become useful decisions through precise documentation, engineering judgment, and direct recommendations.

01

Special inspections

Field verification for structural steel, concrete, masonry, anchors, and other Chapter 17 construction requirements.

02

Condition assessments

Focused investigation of distress, movement, corrosion, deterioration, and other structural performance concerns, documented in concise assessment reports.

03

Construction observations

Site visits, repair verification, photographic documentation, and clear reporting that keeps work moving.

04

FARO point cloud scanning

Registered 3D point clouds and BIM-ready existing-condition models for renovation, coordination, and hard-to-access spaces.

Concrete + anchorage engineering

Design the load path.
Verify the connection.

SSD designs concrete members and foundations that carry real equipment, steel, and building loads into the ground - including reinforced beams, columns, pile caps, pedestals, equipment pads, and steel-to-concrete anchorage.

Concrete beam + column designConcrete pile caps + grade beamsEquipment foundations + pedestalsCast-in-place + post-installed anchors
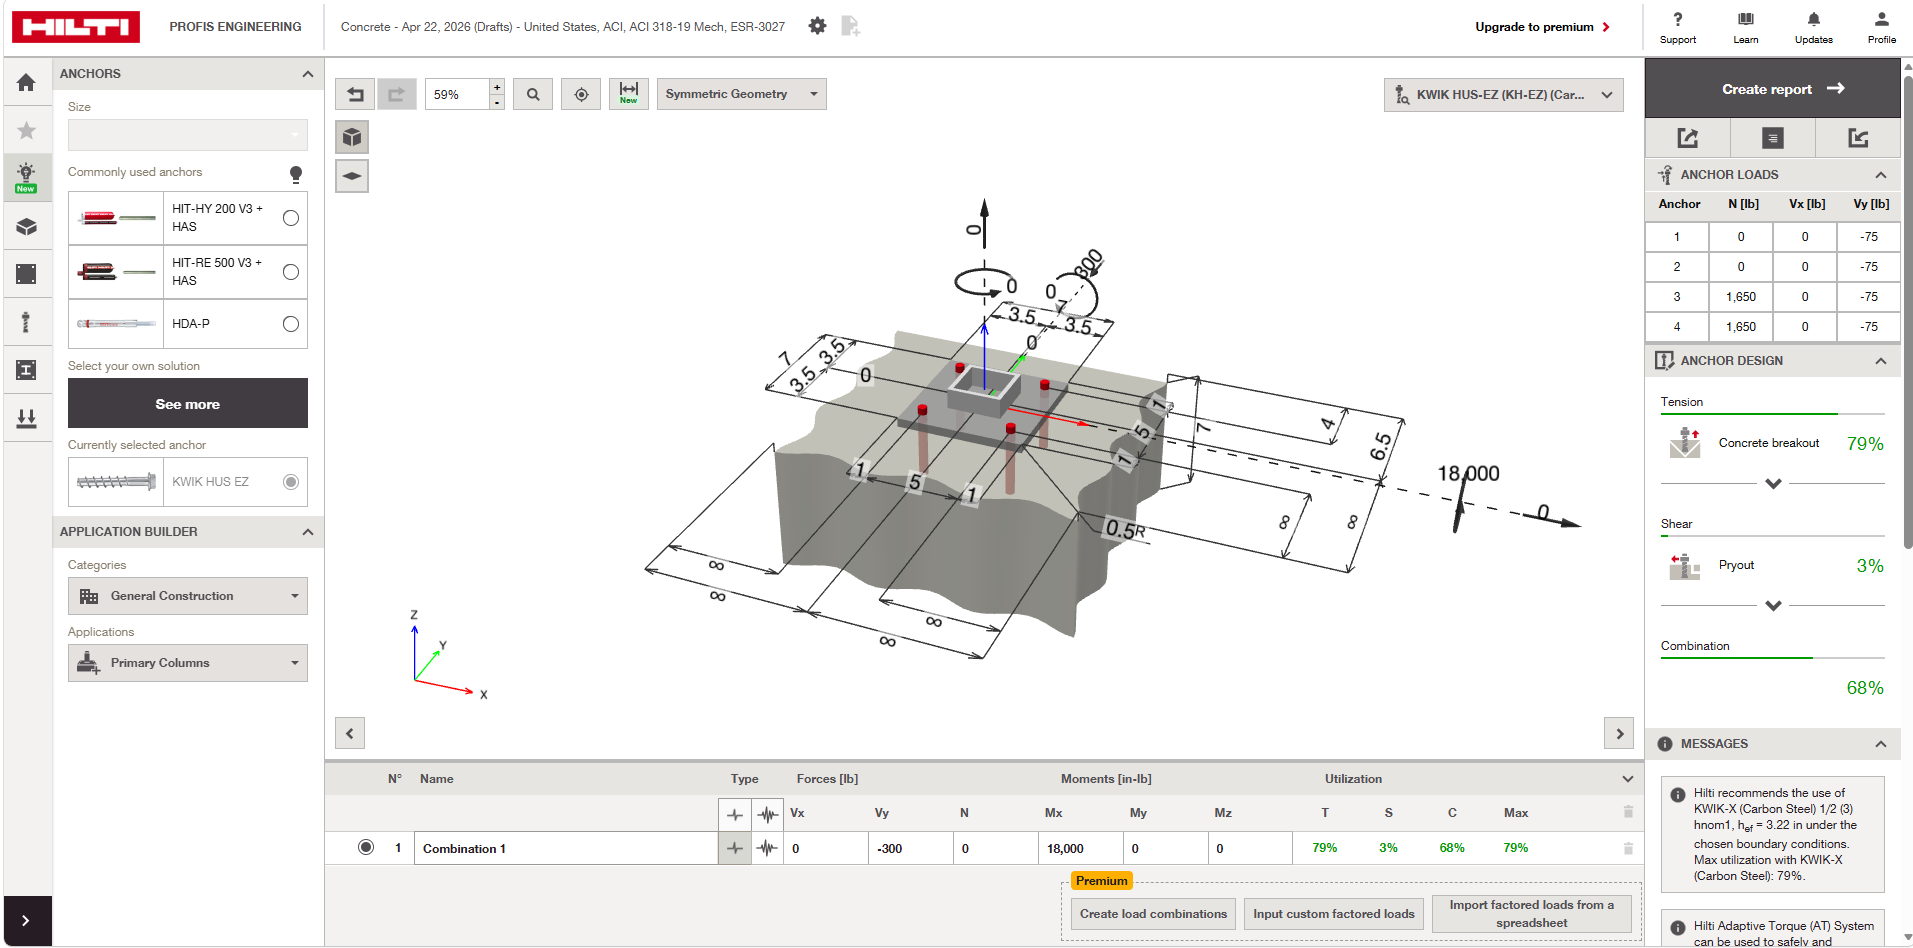
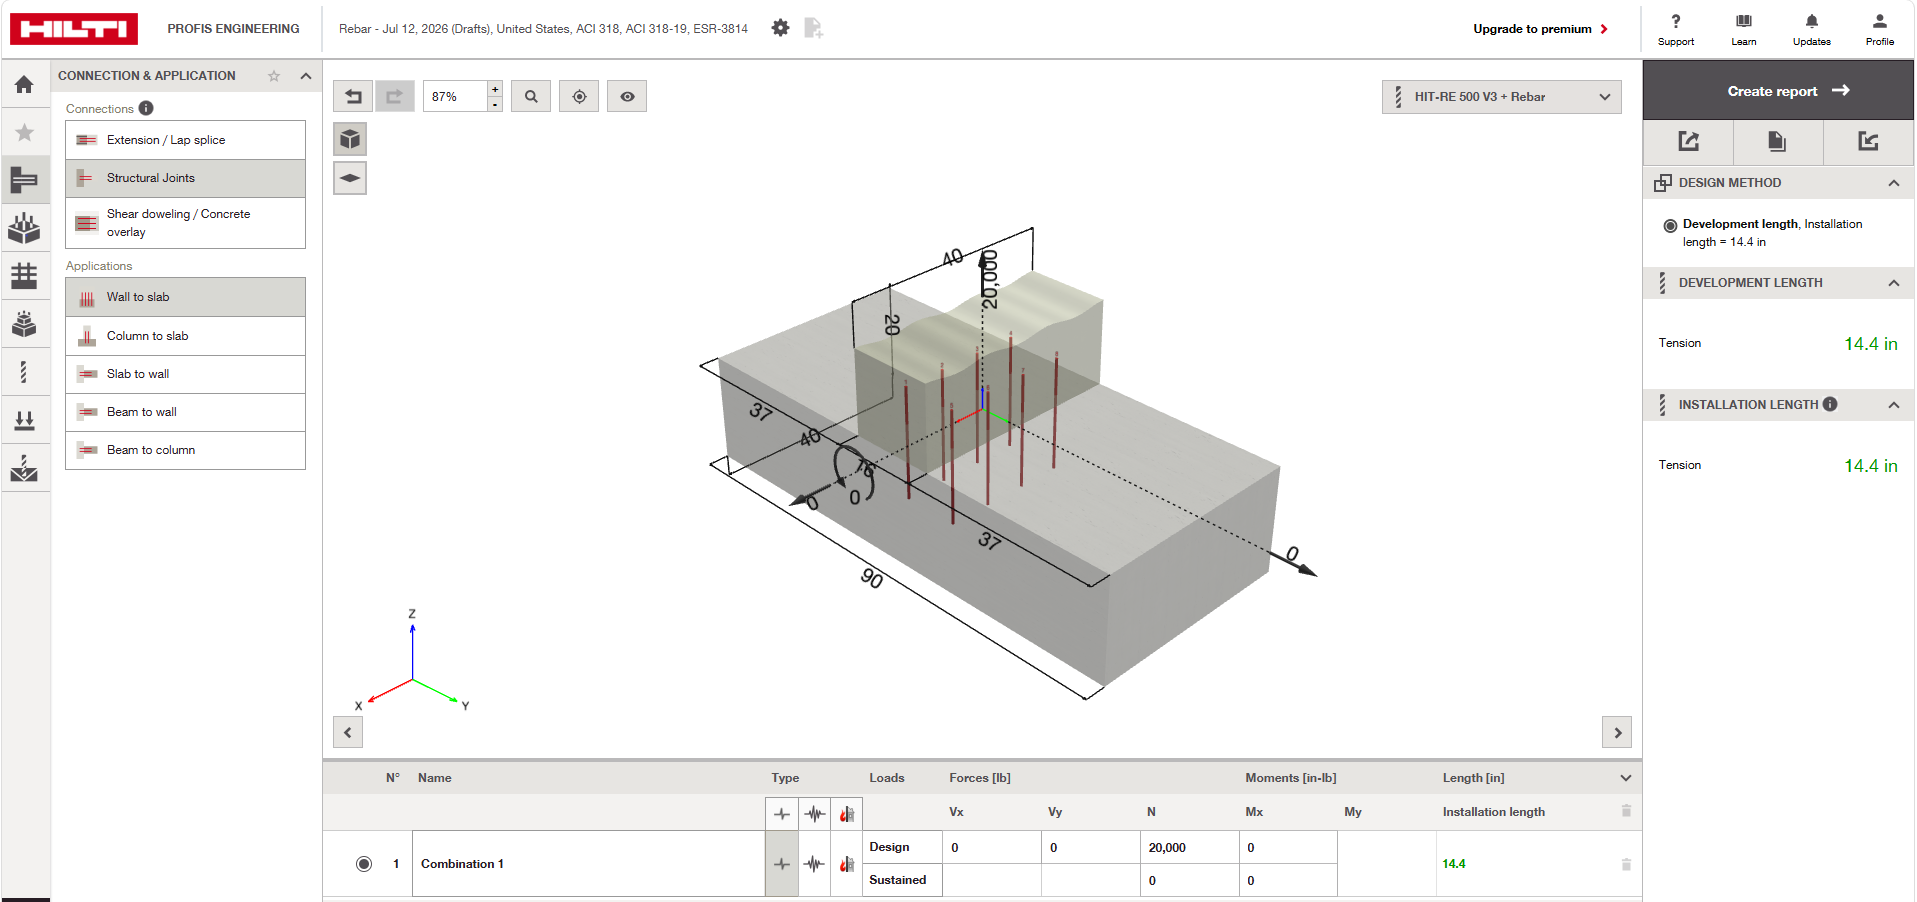
HILTI PROFIS ENGINEERINGANCHOR DESIGN WORKFLOWSelected software-output examples
Hilti PROFIS Engineering anchor design analysis showing anchor loads and concrete breakout utilization
Anchor-group design: load transfer, concrete breakout, pryout, and combined utilization.
Hilti PROFIS Engineering rebar design analysis showing development and installation lengths
Rebar and connection design: development length, installation length, and design-force review.

Hilti PROFIS Engineering is used as part of SSD's anchor-design workflow to evaluate post-installed anchor layouts, tension and shear demands, edge distances, embedment, and concrete failure modes. Final project details are coordinated with the governing structural design, product data, and field conditions.

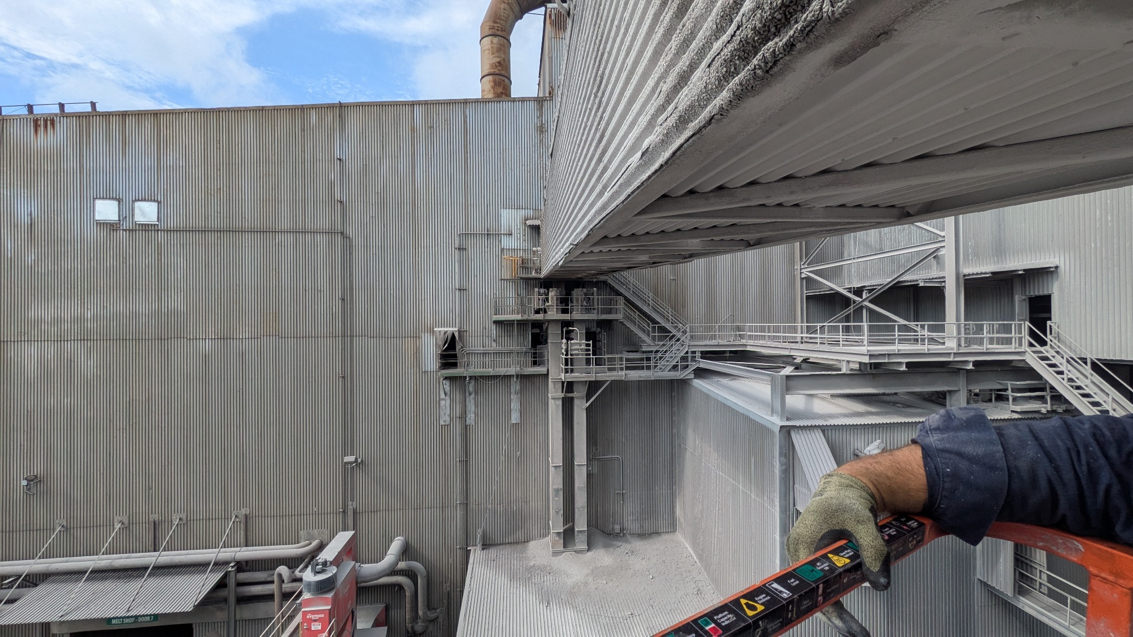
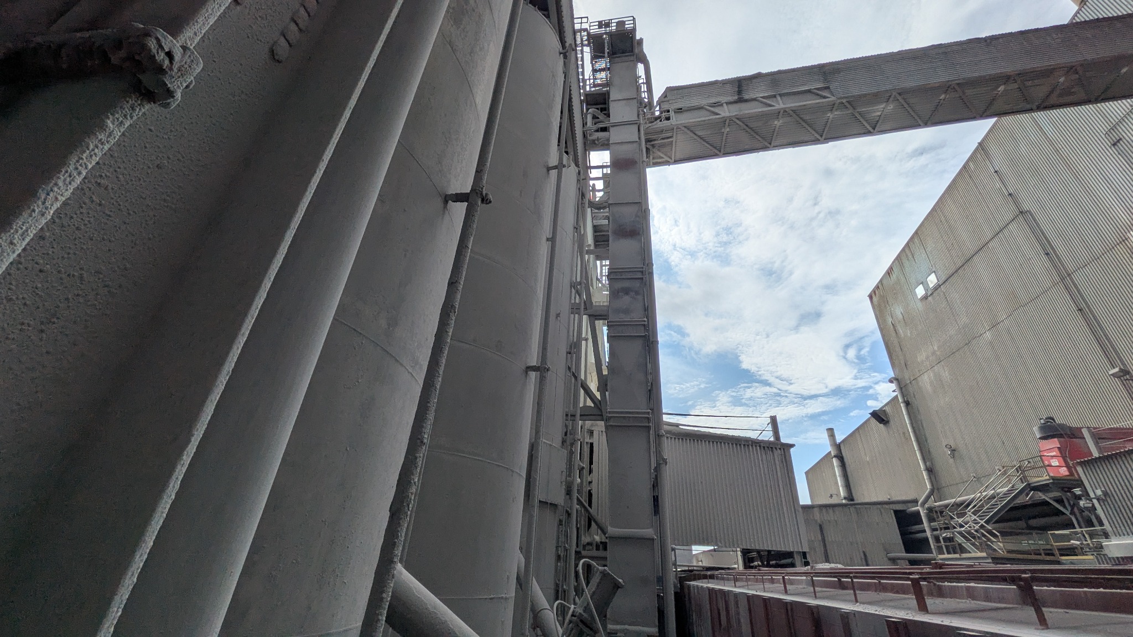
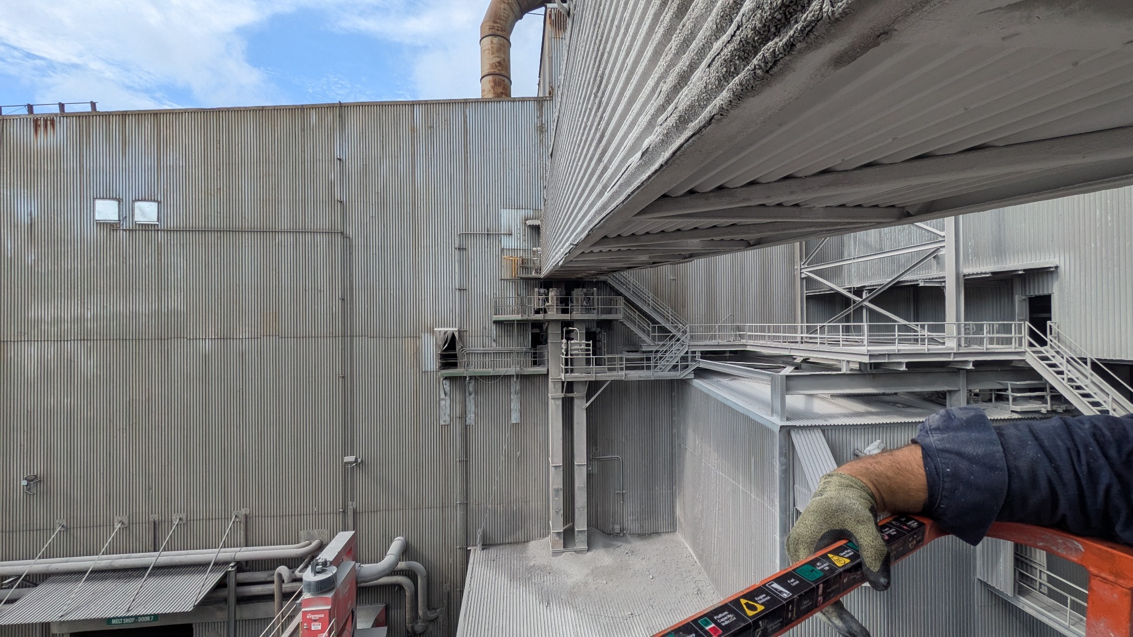
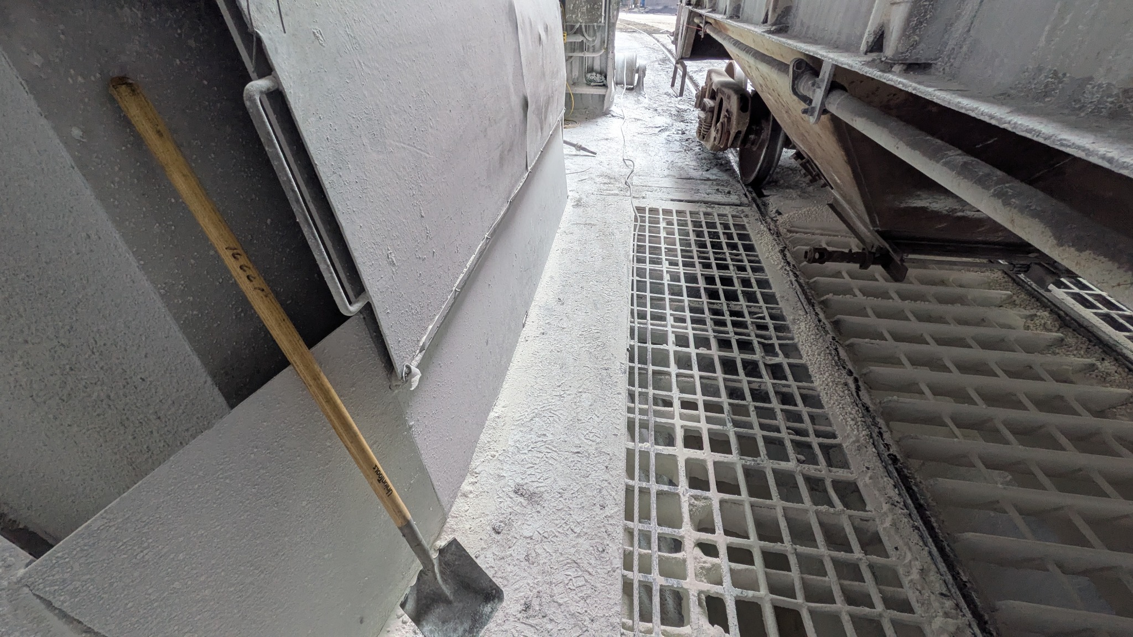
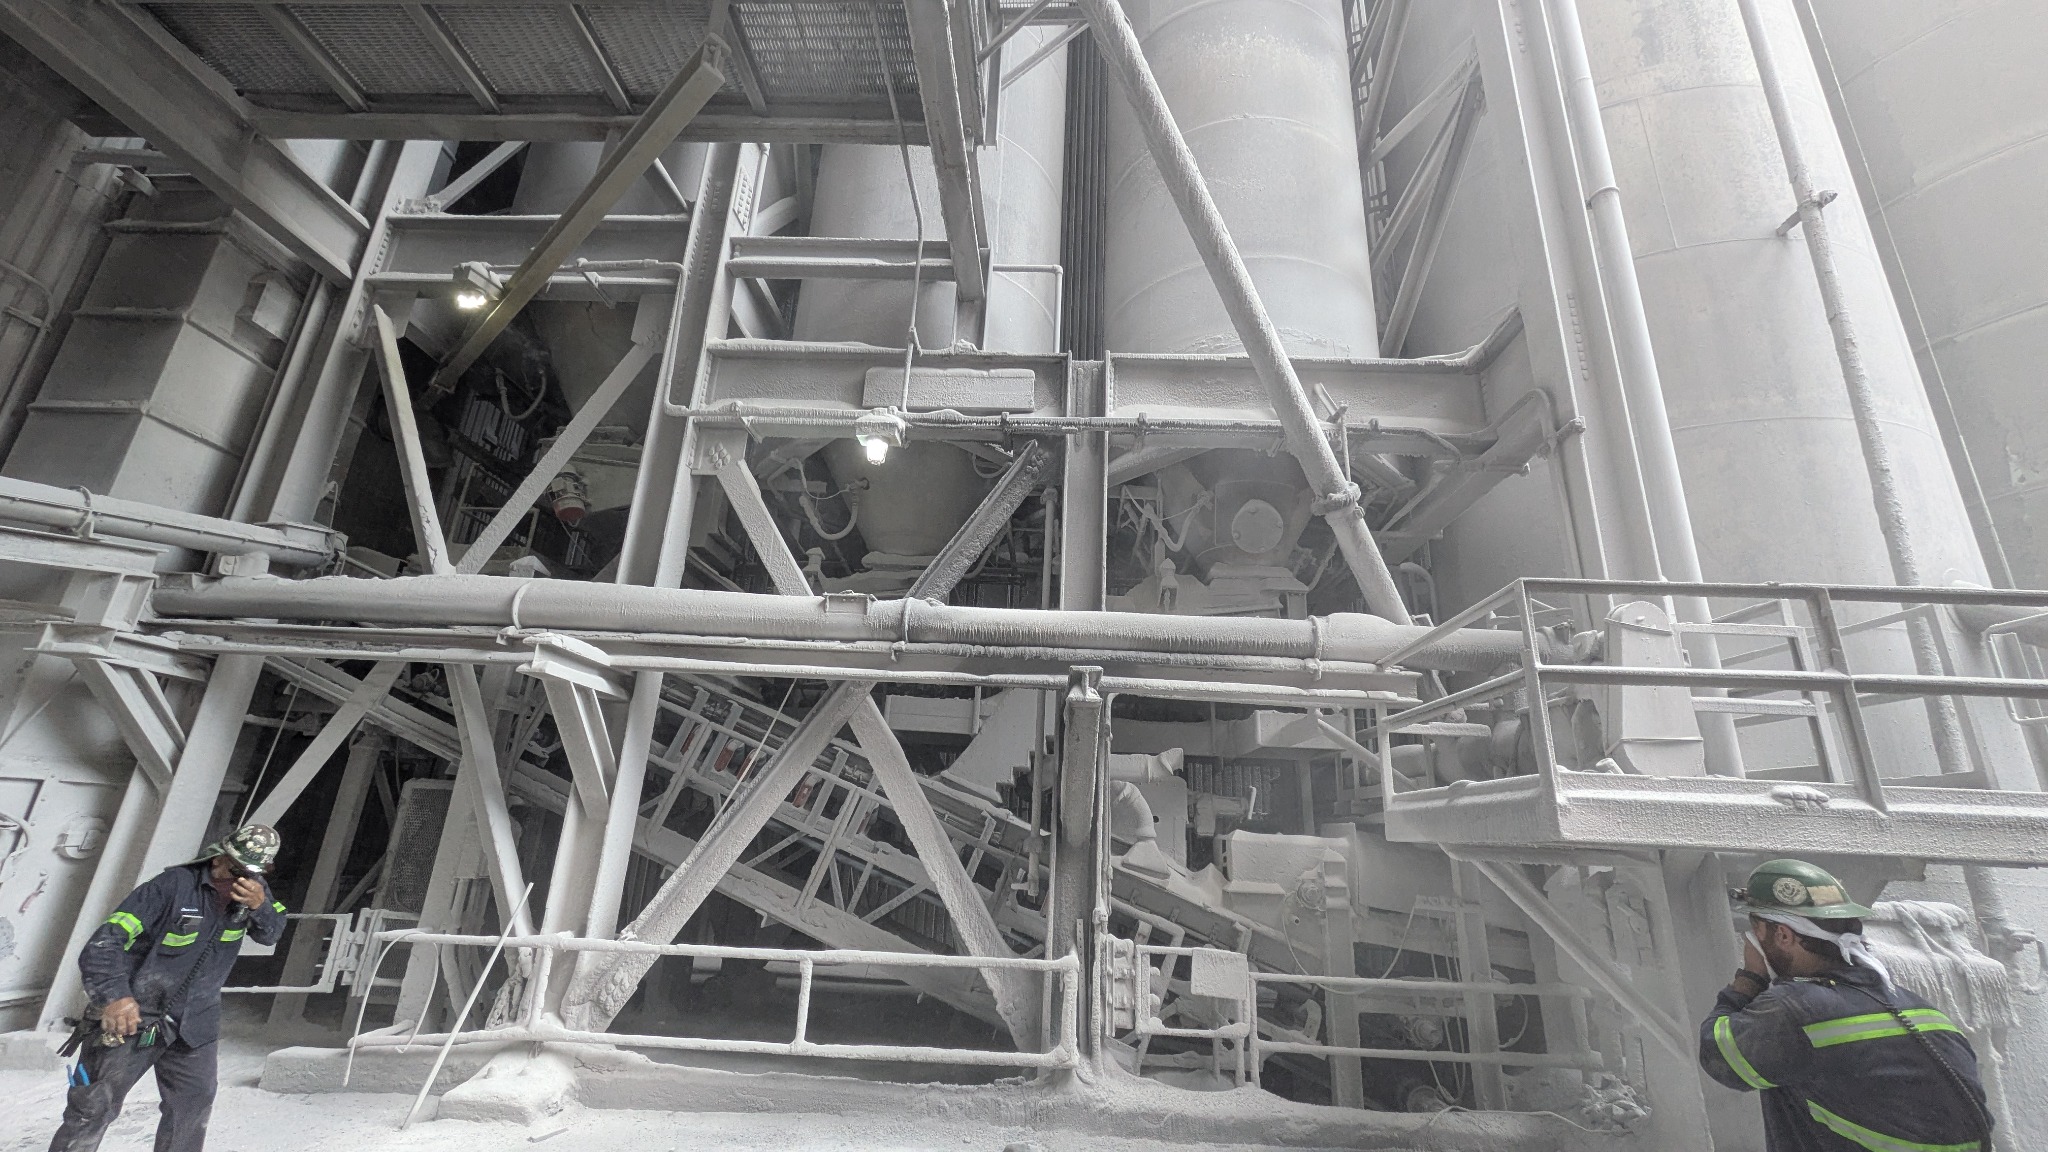
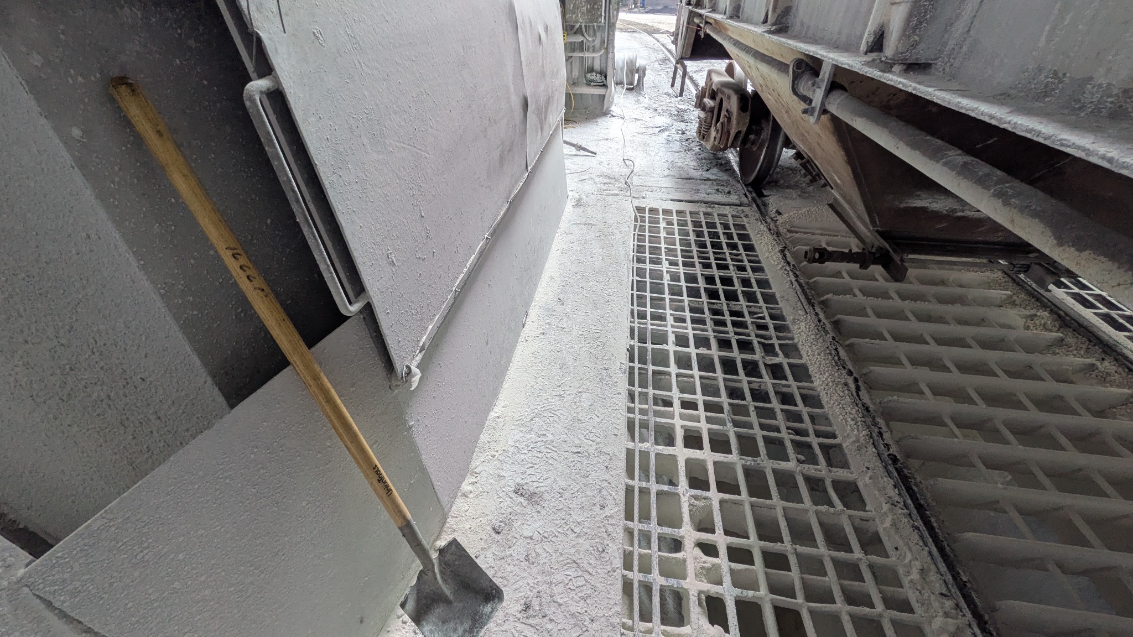
Industrial process platform and elevated conveyor field viewIndustrial conveyor and support tower field viewIndustrial conveyor and access platform field view

Representative work

Commercial precision.
Industrial capability.

Explore equipment-access platforms, conveyor towers, equipment supports, structural-steel renovations, cold-formed framing, fabrication detailing, FARO scan-to-BIM, foundations, and specialty building systems—along with selected residential work.

View all projects

Start a conversation

Bring us the challenge.
We’ll engineer the solution.

Start a
project